
Rue Neerveld 105/107
1200 Brussels
Ready to move in
75%
"Live nature,
breathe freedom"
Benoit Galoux CCO
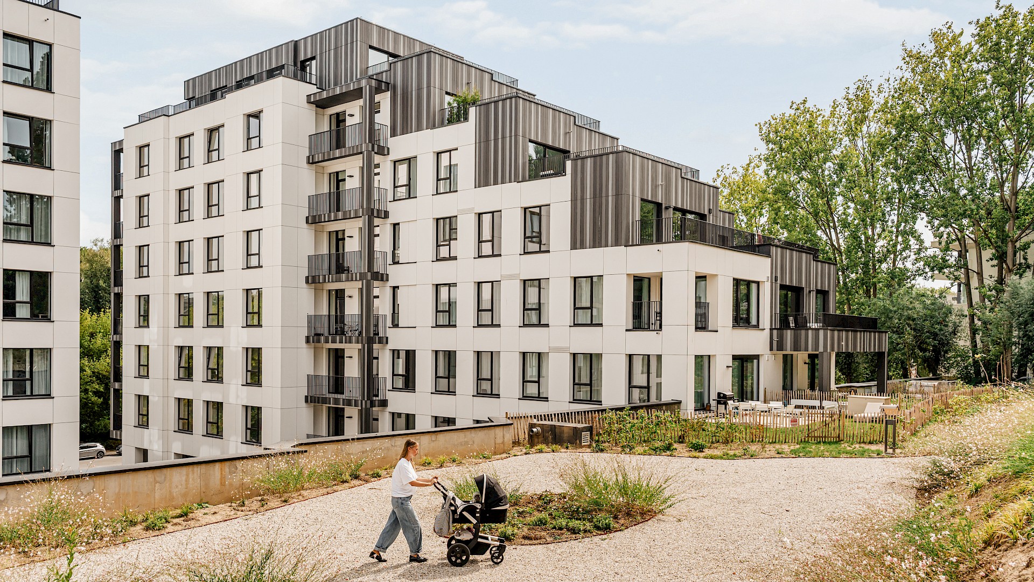
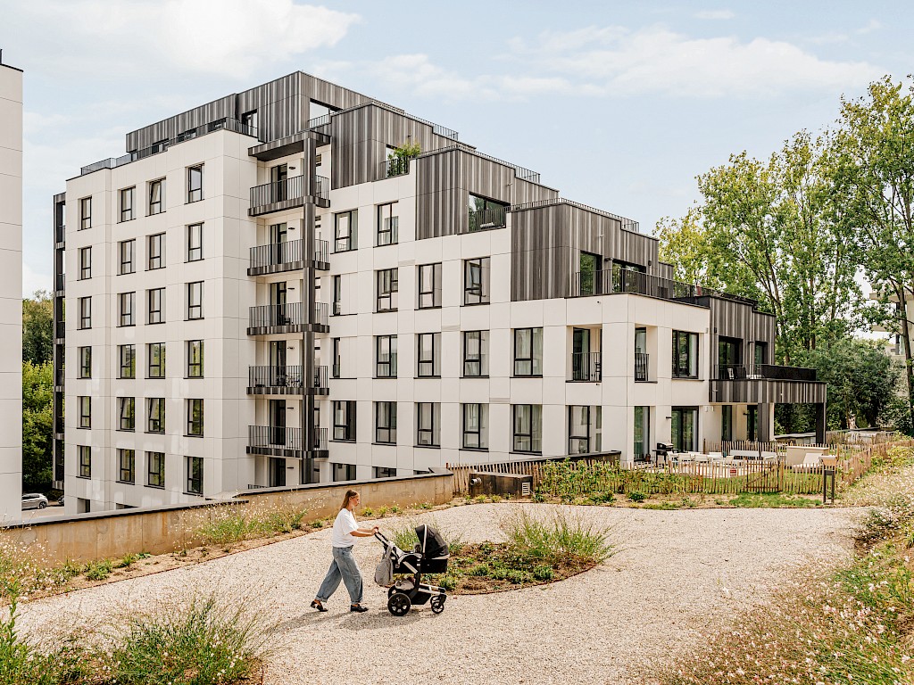
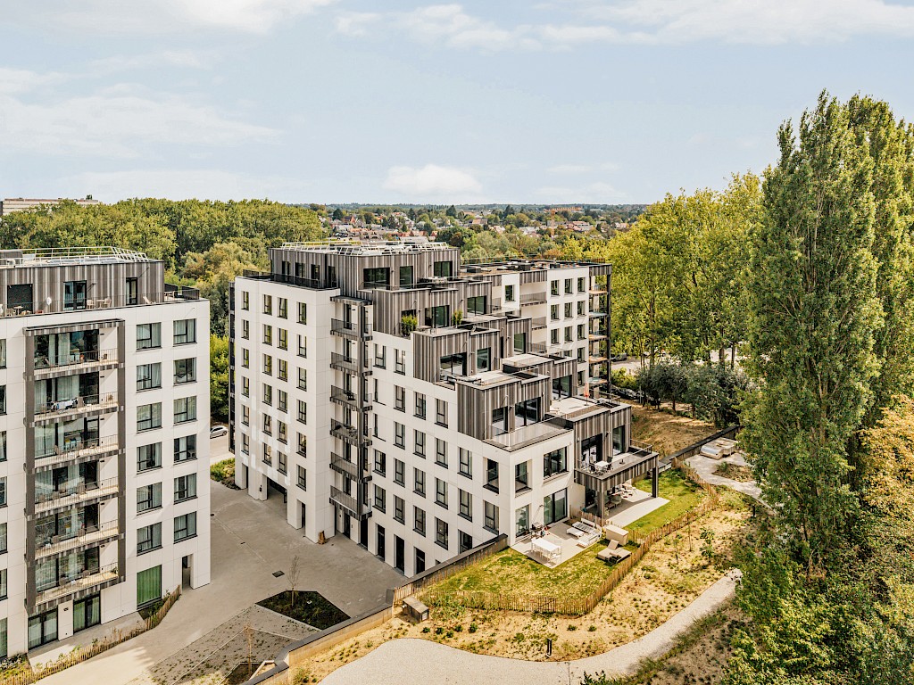
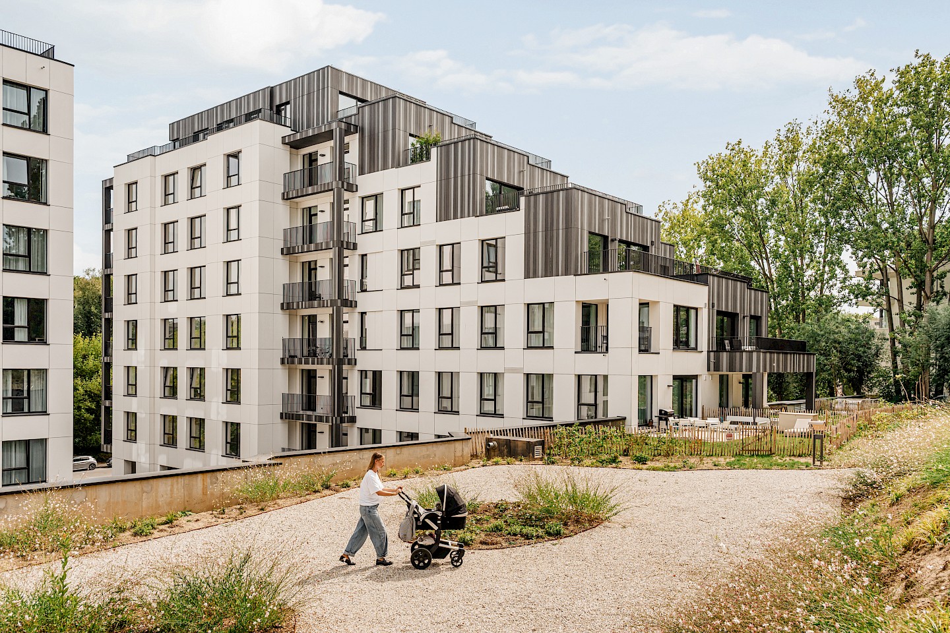
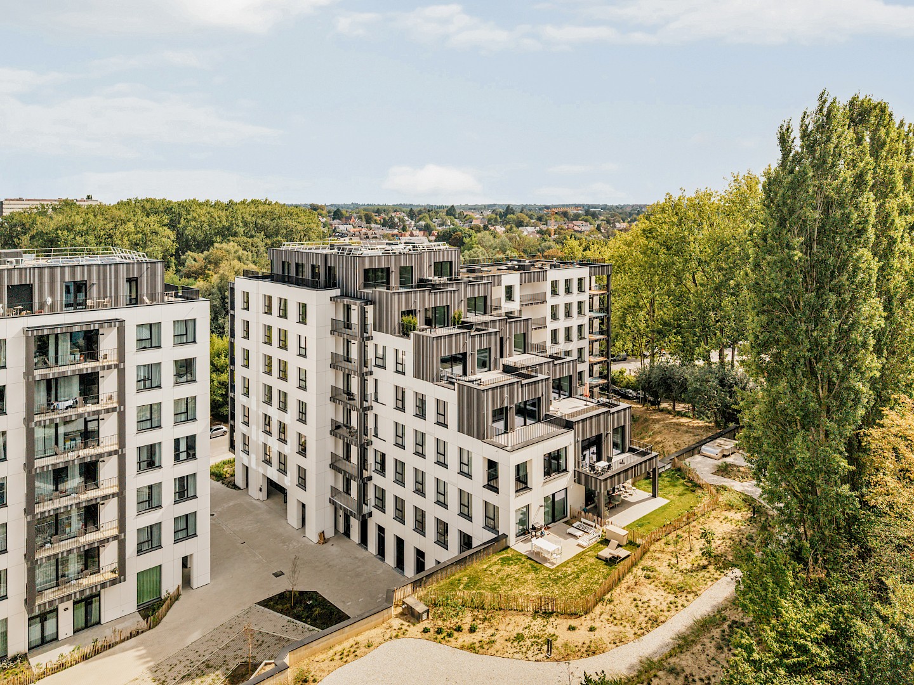
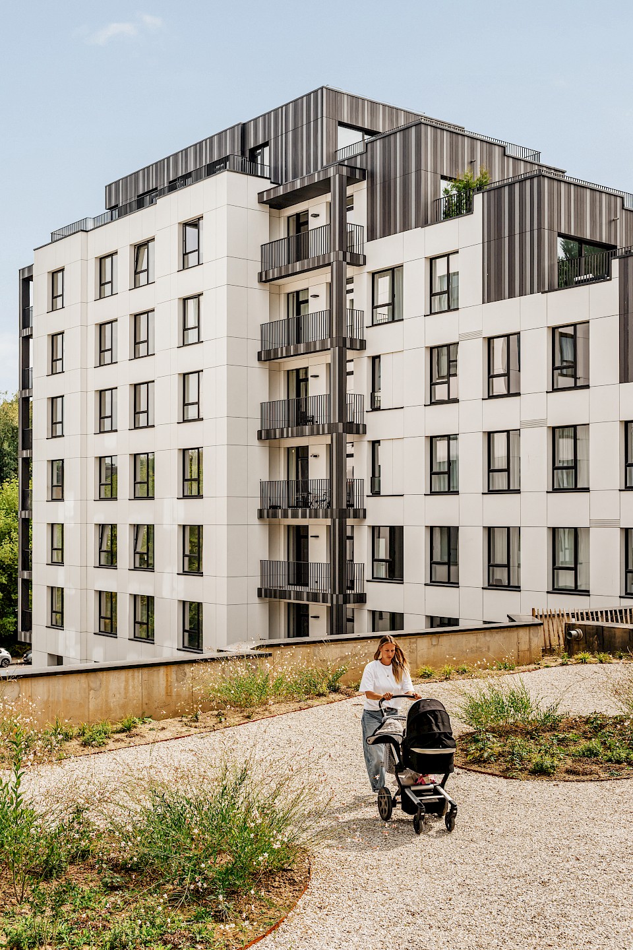
Twin Falls is an exemplary real estate conversion in the city, set within a rich and diverse natural environment. The concept seamlessly blends into an area adorned with tree-filled zones and flowers, accessible through an elegant staircase and facades of stone and wood.
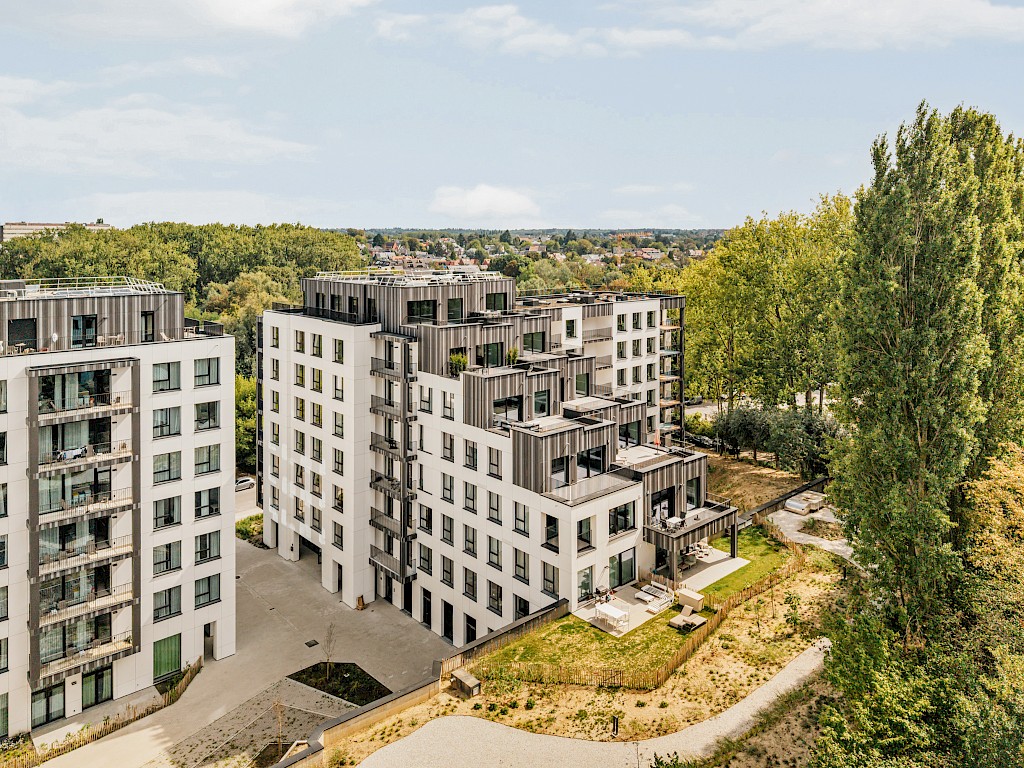
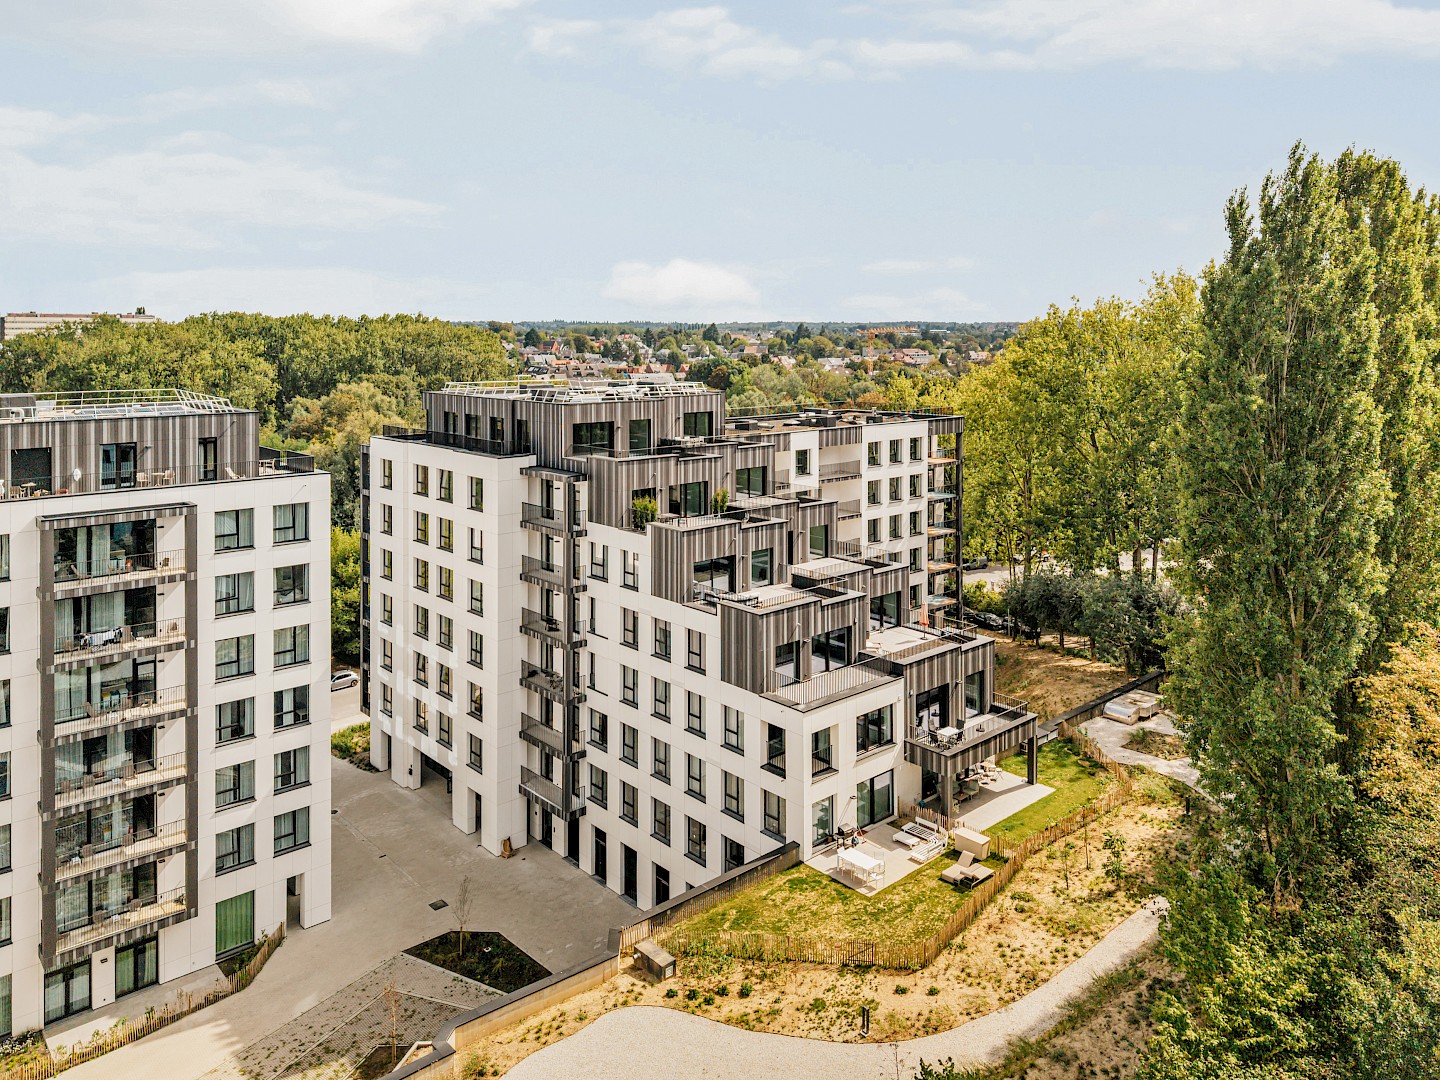
The project also stands out for its carefully landscaped communal outdoor space, stretching between the two adjacent buildings. Residents can even find a small square where they can peacefully enjoy the green surroundings. This rainwater infiltration zone, along with abundant greenery, strengthens the physical and visual connection between the residences and the park.
Twin Falls achieves perfect harmony between stone and greenery.

"You’re never too far away from anything"
Natacha Mertens Marketing & Communication ManagerTwin Falls is ideally located in the heart of Woluwe-Saint-Lambert. Enriched with culture, this locality offers an appealing ensemble of parks, ponds, rural paths, and cycling trails in the region.
Close to major roadways, you'll enjoy direct access to multimodal transportation such as buses, trams, metro, Villo, etc.
Surrounded by local amenities such as cultural centers, restaurants, and a wide range of shops, all within easy reach, you'll be close to the essential places in the neighborhood.
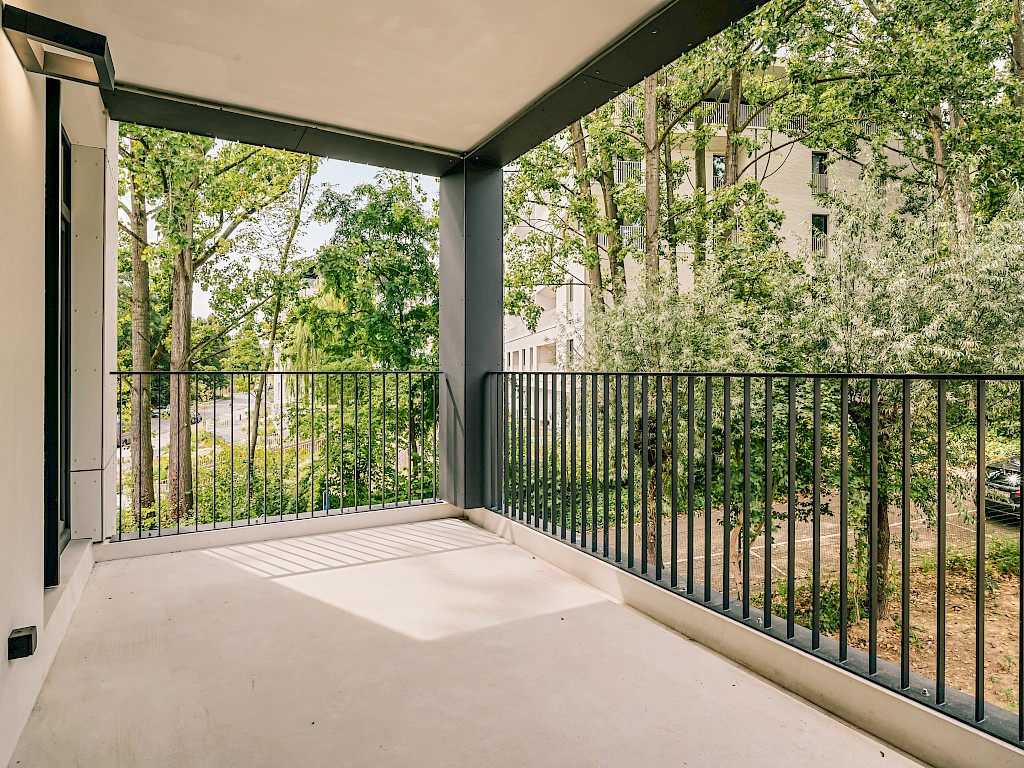
The city of tomorrow will be diverse. Twin Falls illustrates that.
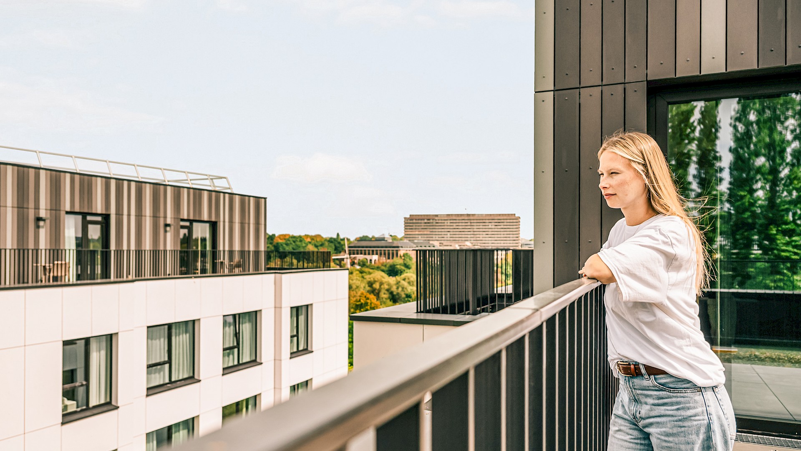
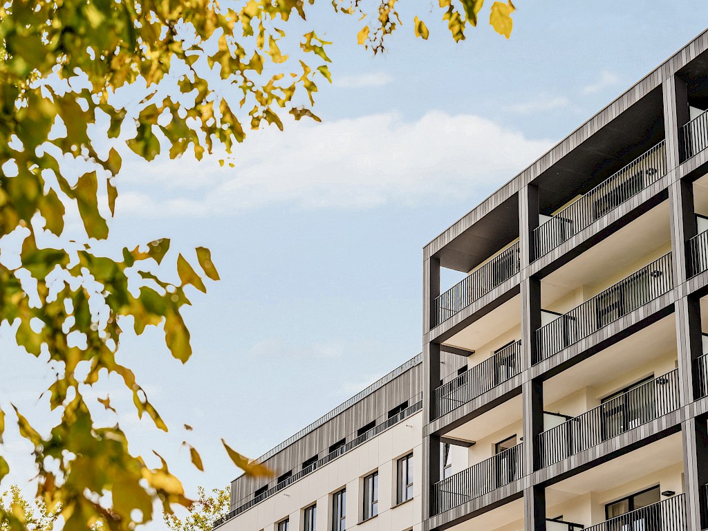
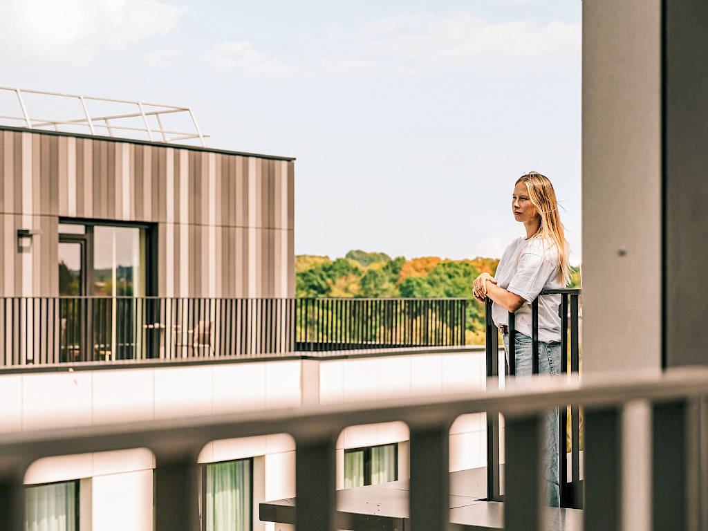
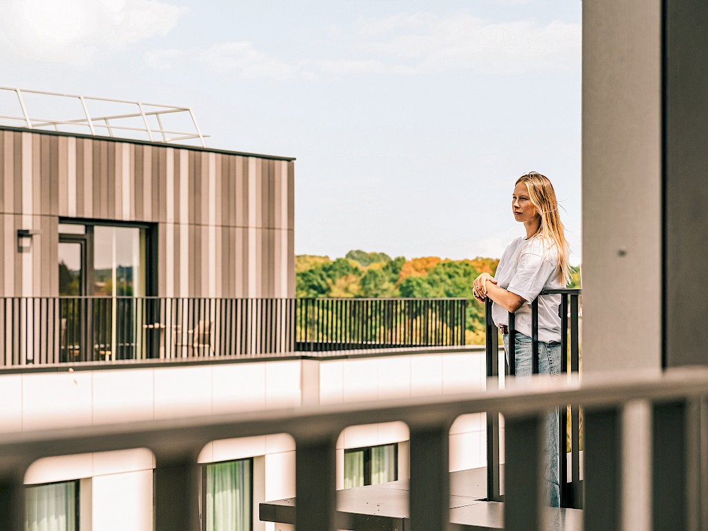
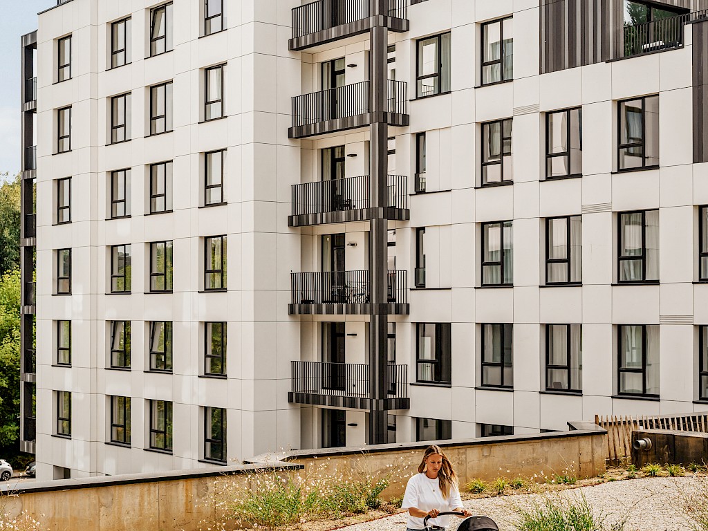
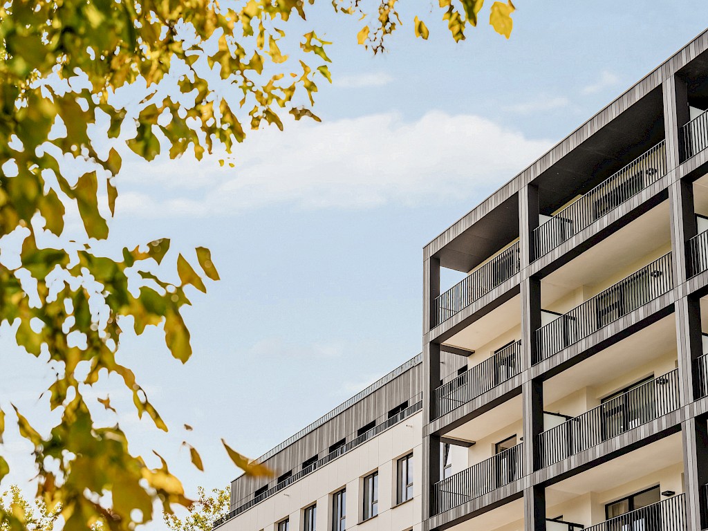
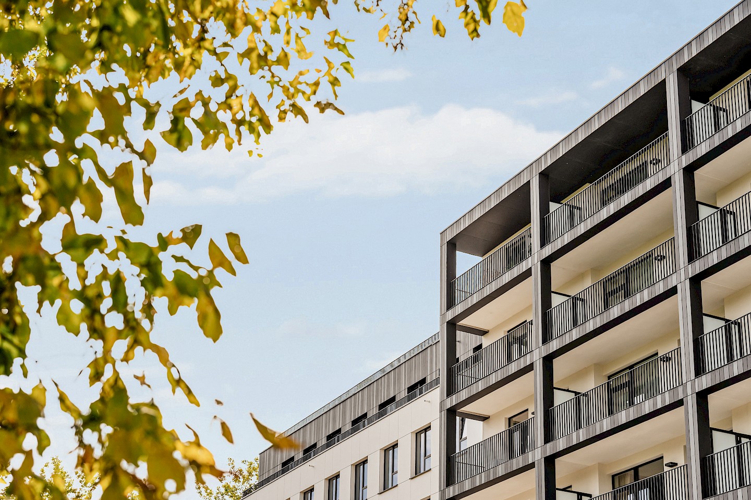
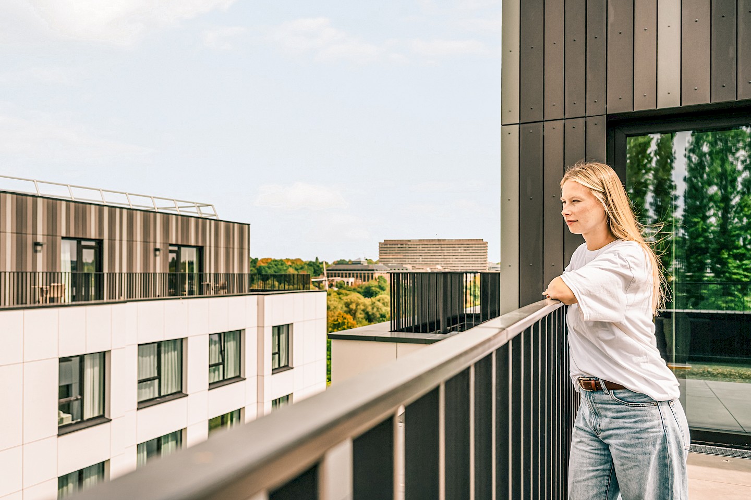
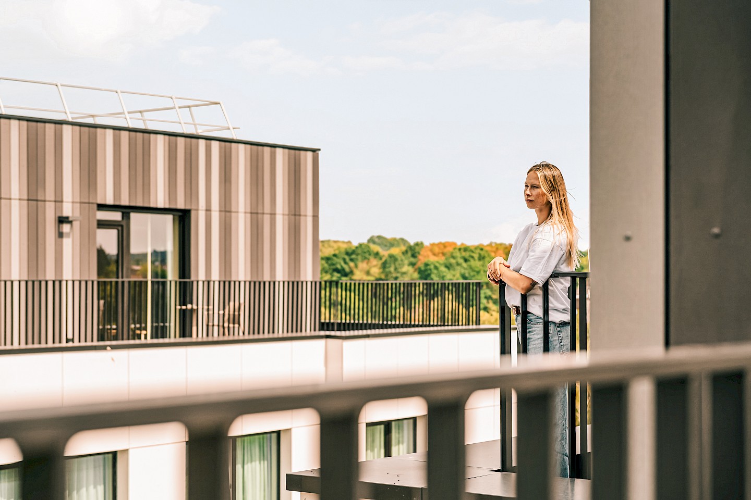
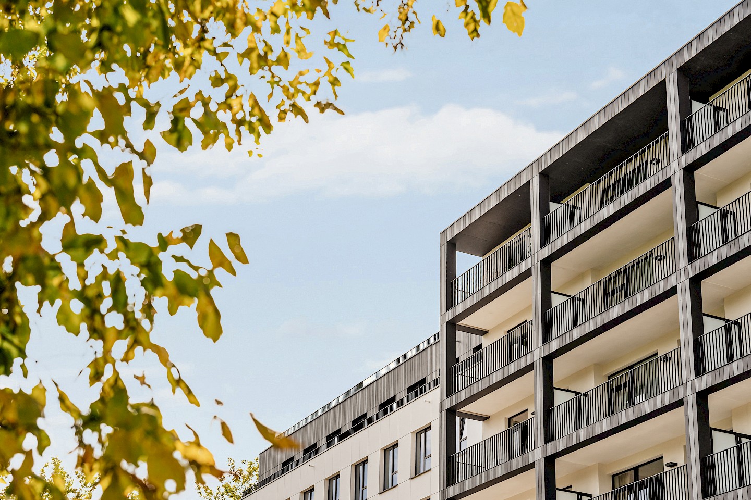
Chloé Gathem, Sales ManagerTwin Falls stands out first and foremost for its bold architecture, on either side of a gallery full of light that gives out onto the surrounding park. On the garden side, the facades have a stepped structure with loggias. A cascade of terraces guarantees optimal natural sunlight in every season. This powerful architectural signature emphasises a silhouette that follows the natural slope of the Woluwe Valley. Twin Falls resolutely opts for a distinctive and resolutely elegant architectural identity.
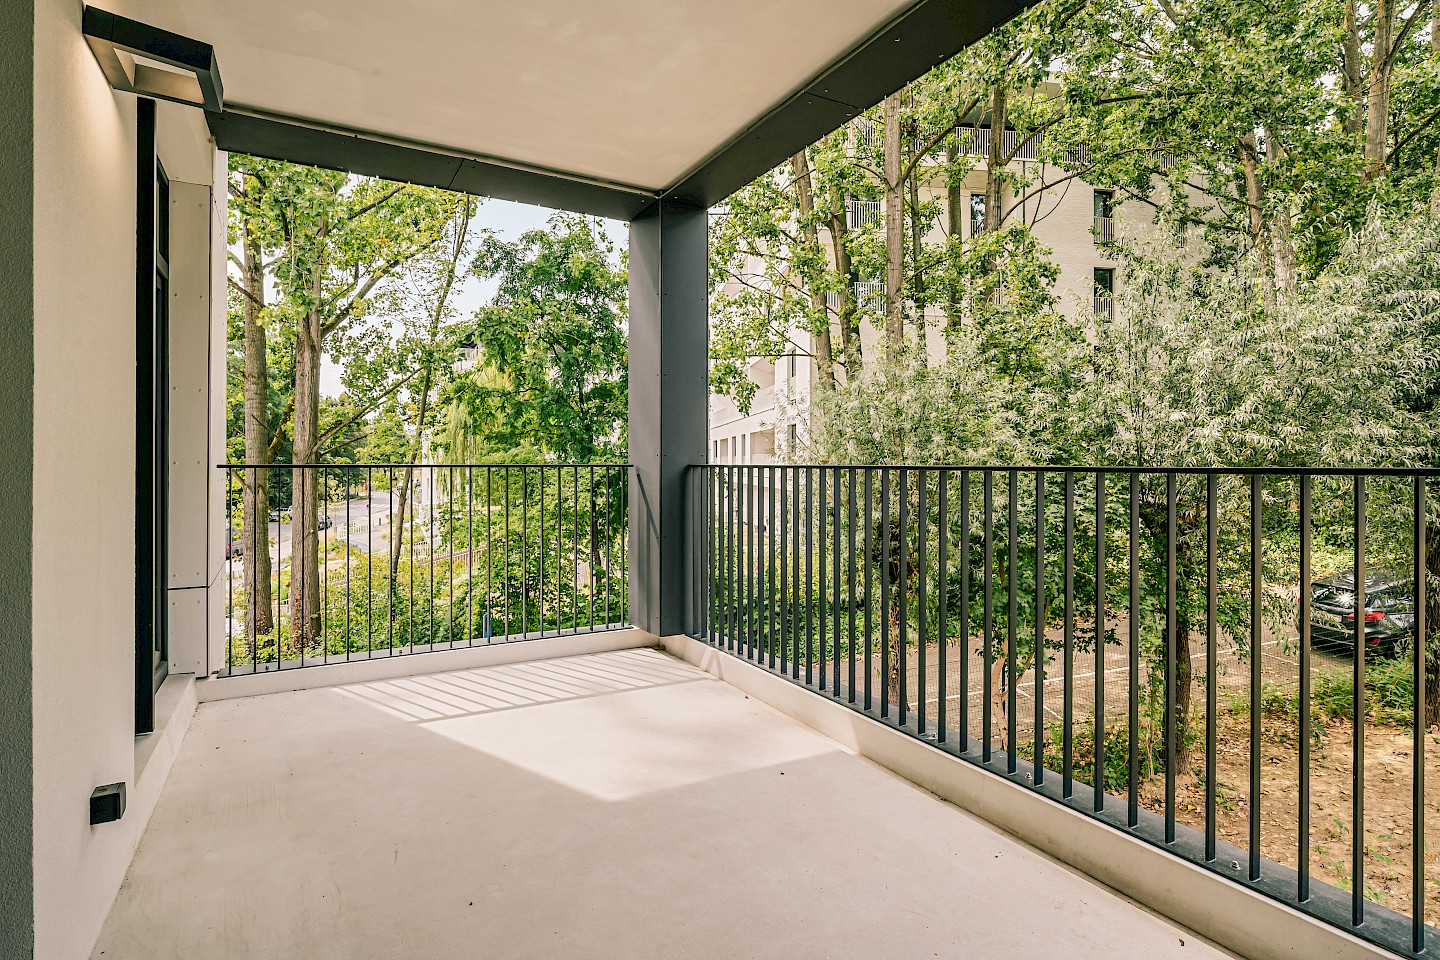
Twin Falls is also a challenge: combining a wide range of housing types within a single unit. On the one hand, the project offers high-quality apartments, most with private terraces and, in some cases, loggias. On the other, it offers co-living spaces for occupants who enjoy a dynamic social life.
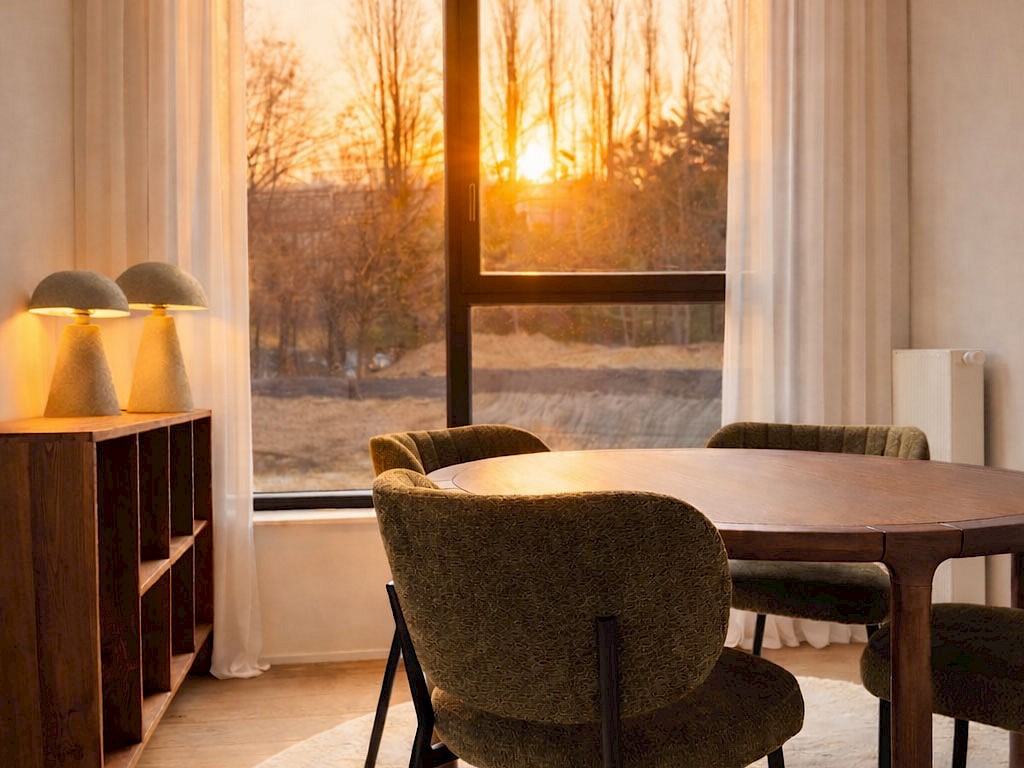


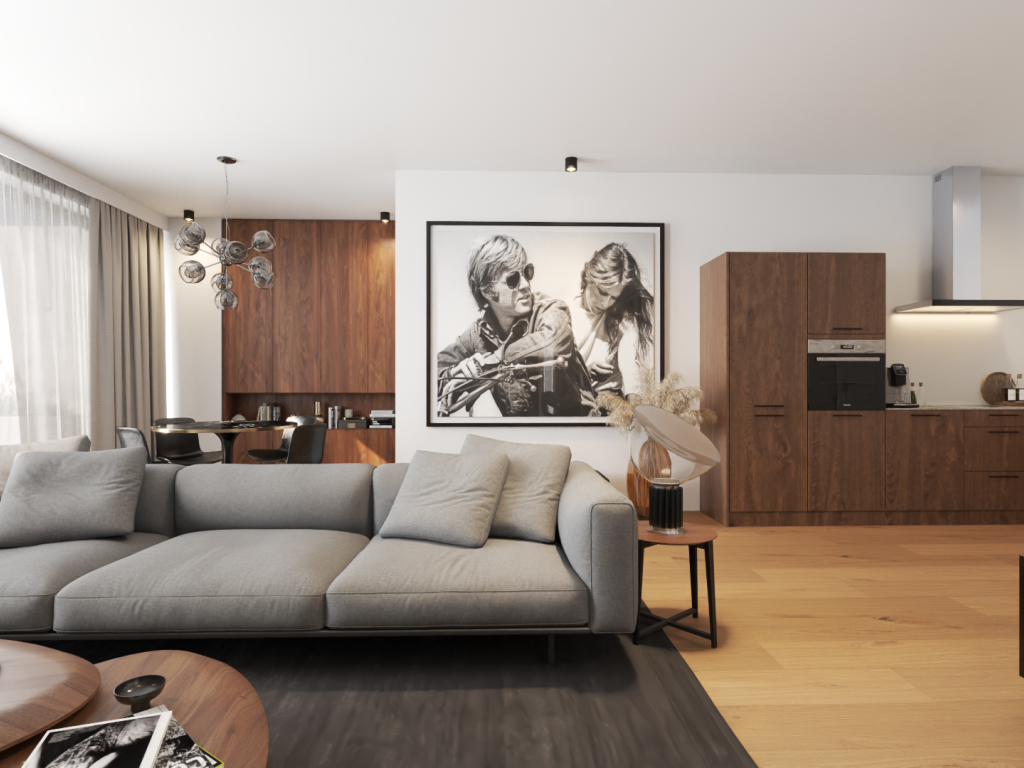

Comfortable apartments with an ambitious design
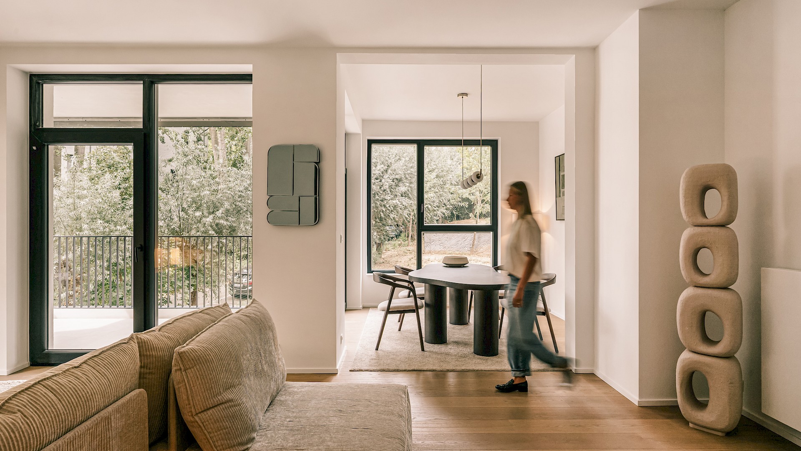
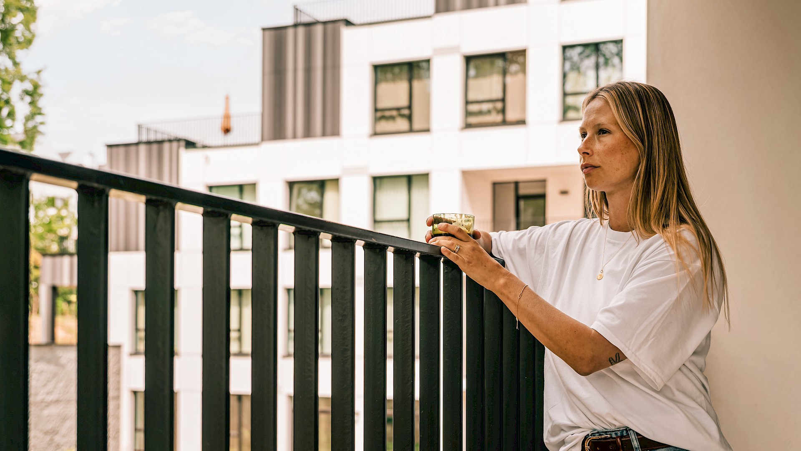
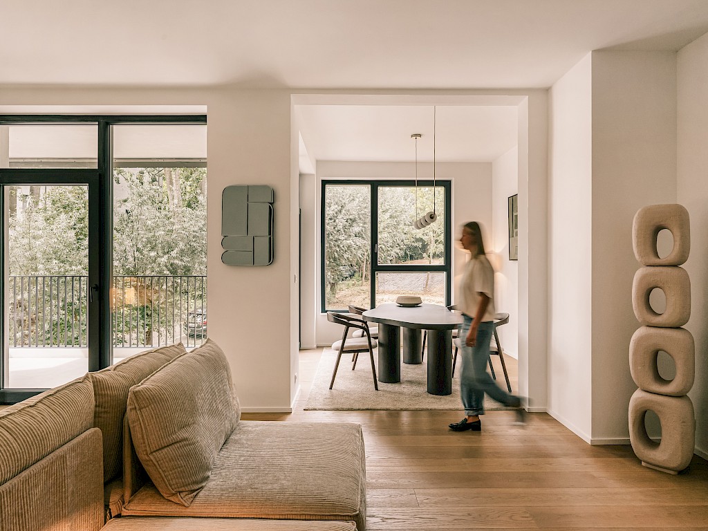
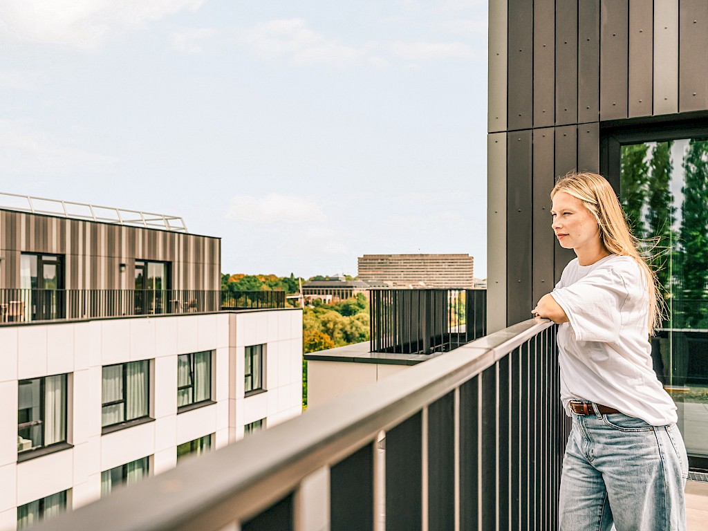
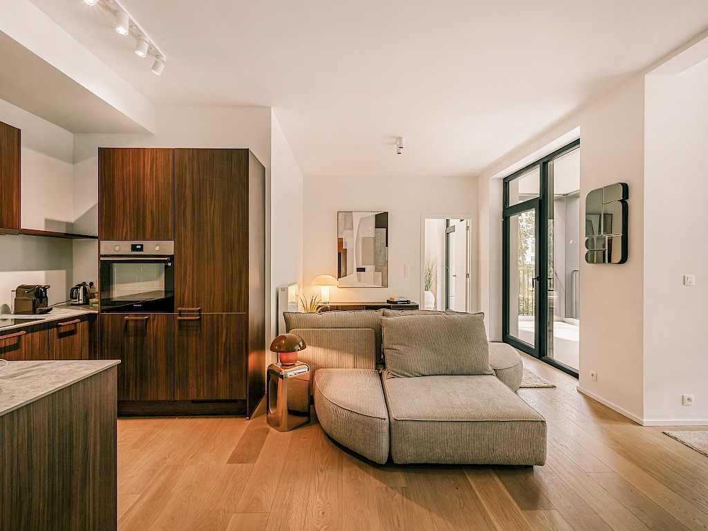
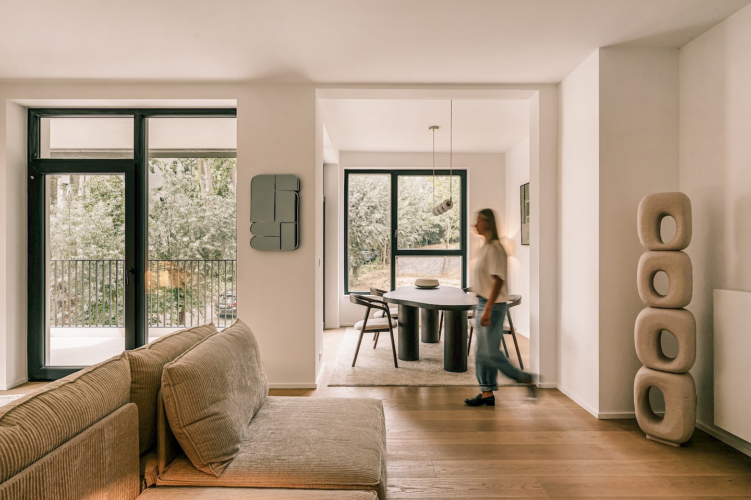
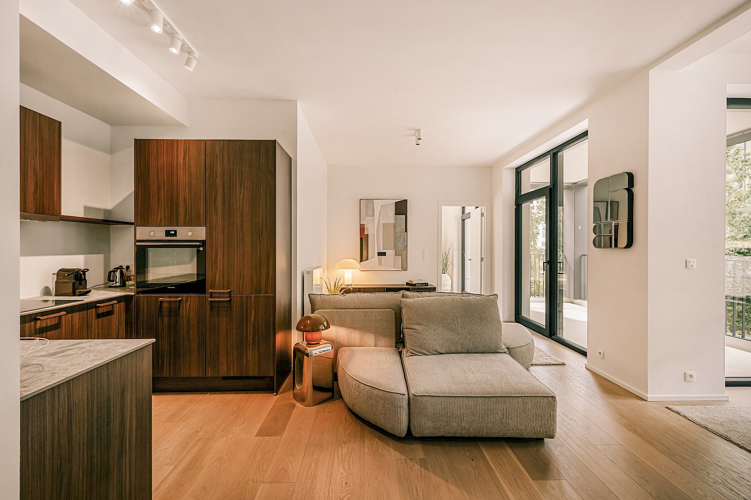
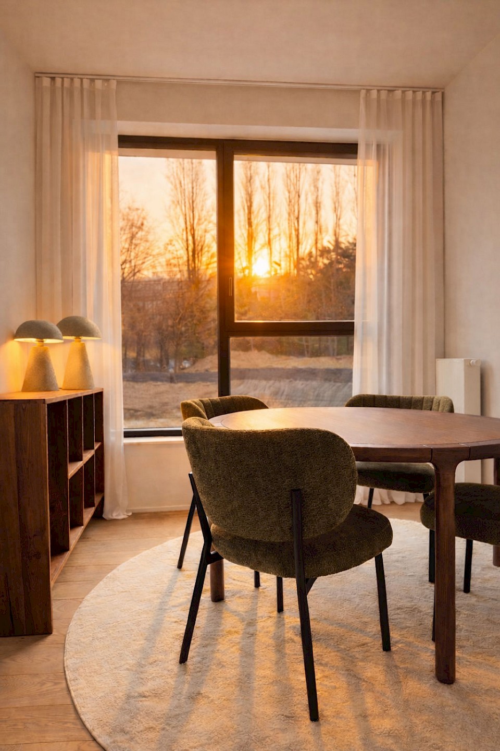
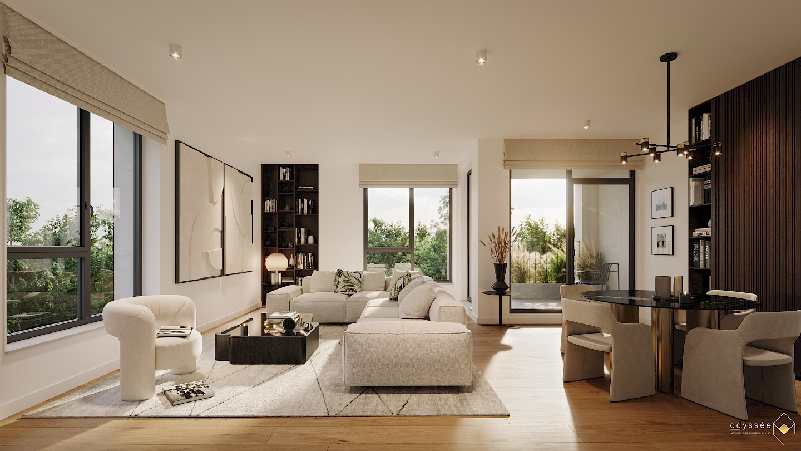
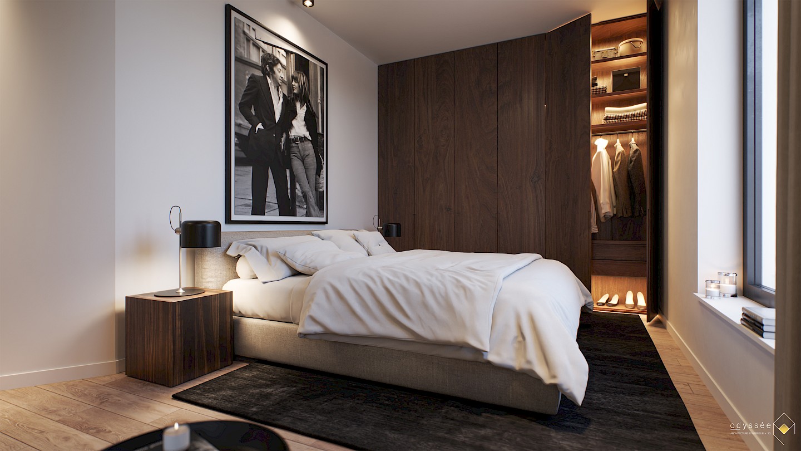
Diane Busselen Residential Customer AdvisorBecause the art of living is something you cultivate every day, you'll be won over by the strong architecture of Twin Falls and the quality of its apartments, designed to give you that exquisite feeling of being in a unique property flooded with natural light all year round thanks to the terraces and loggias.
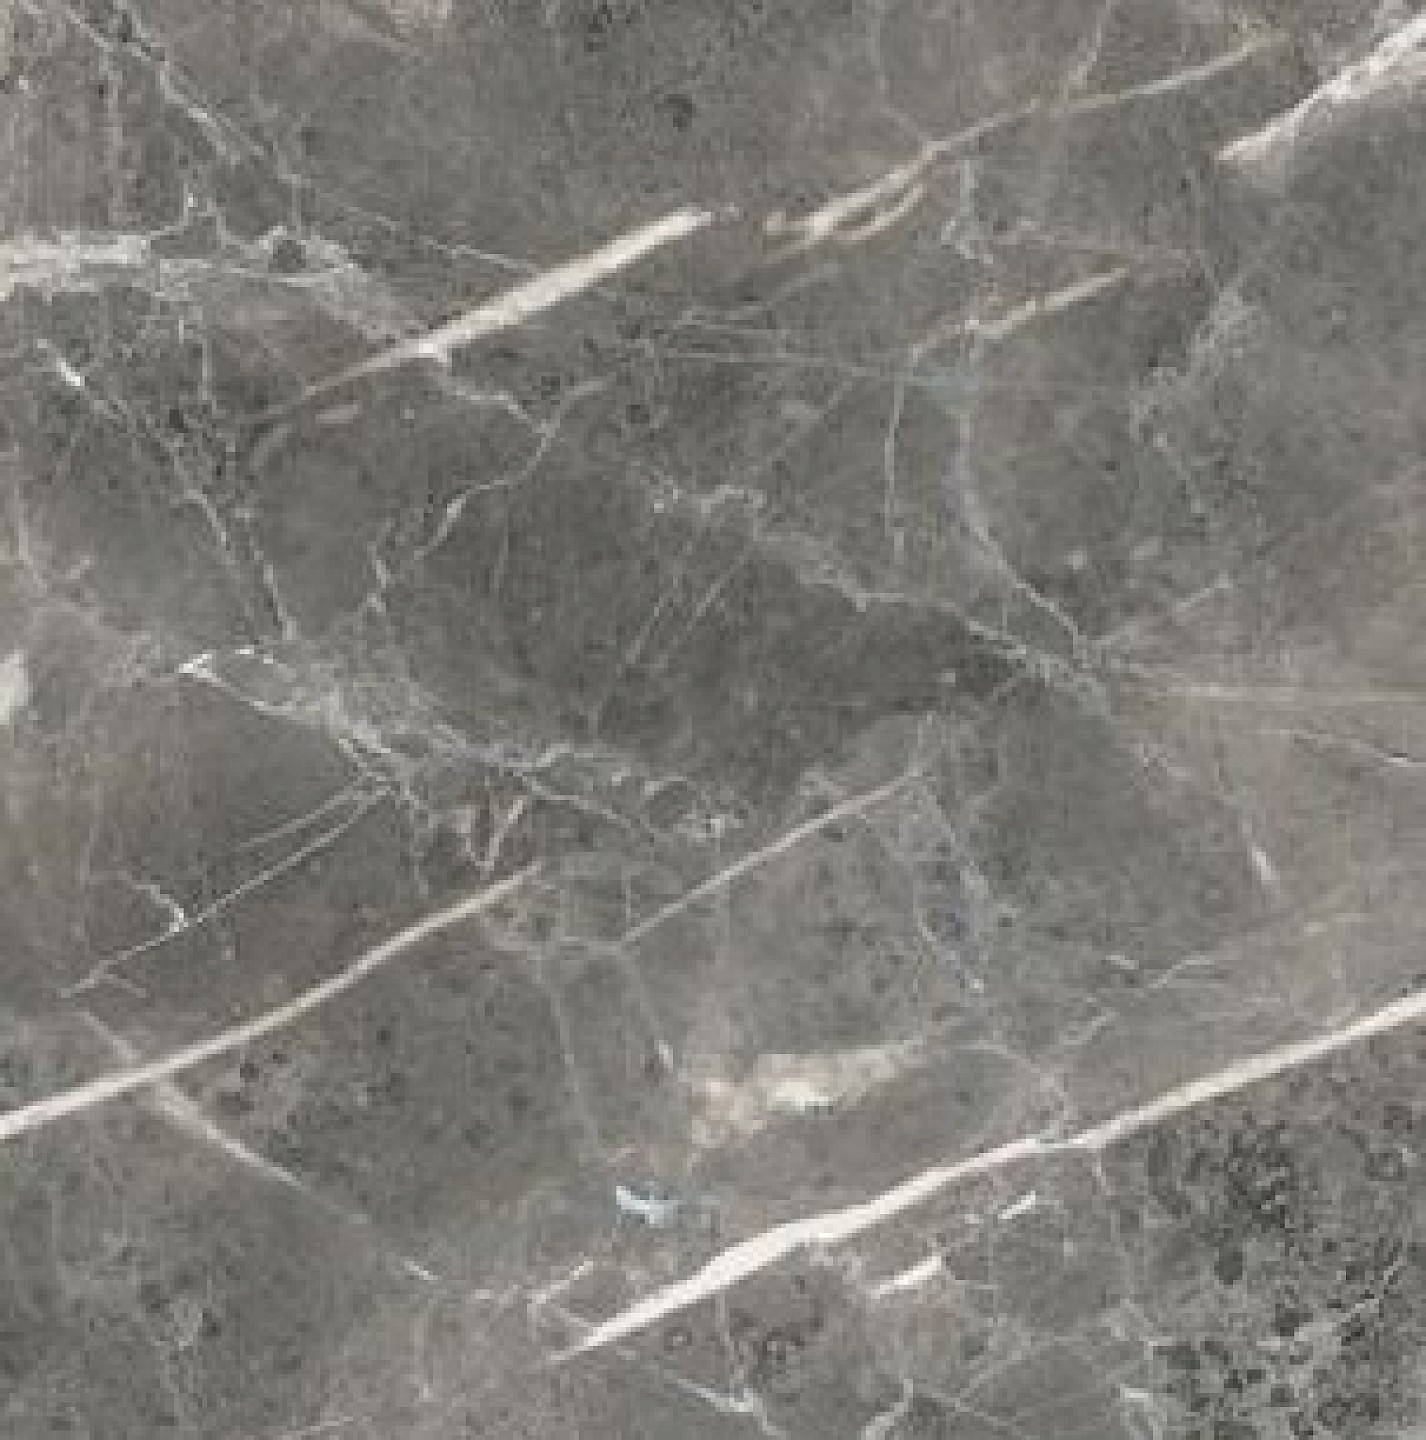
Whether you opt for a studio or a three-bedroom penthouse, a wide range of high-quality finishes is available to suit every preference. Customisable finishes are available in two versions - Design or Premium. The fitted kitchens, with their contemporary, meticulous design, are tailor-made for each type of property.
Visit the model apartment
High quality materials





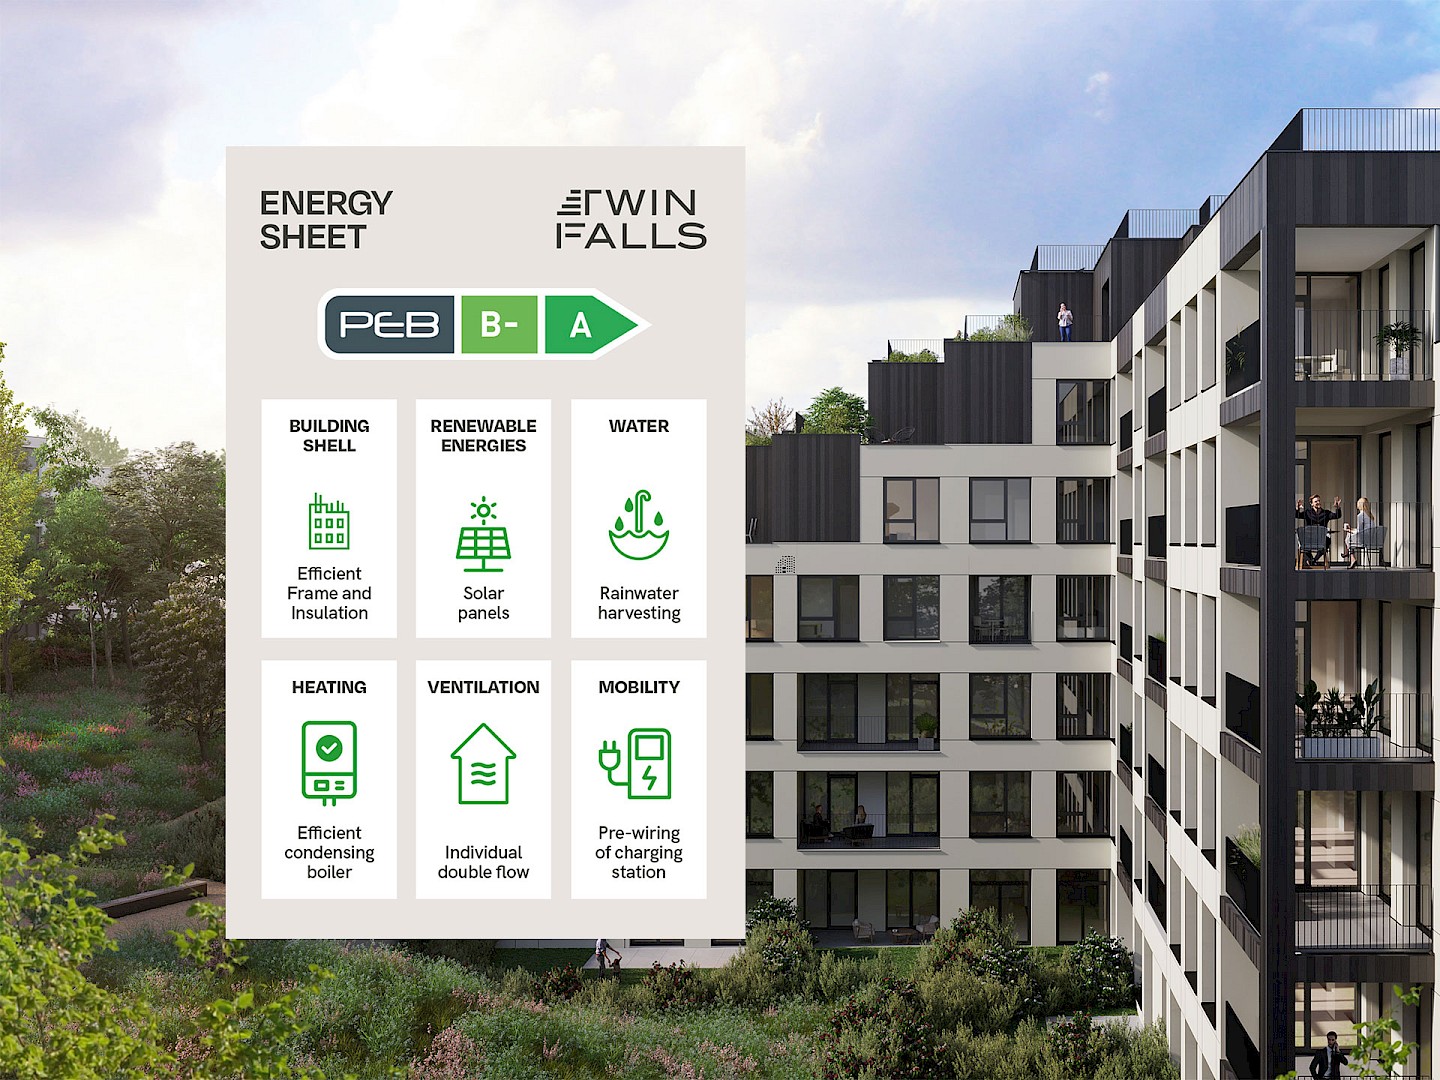
Twin Falls offers comfortable apartments with a commitment to energy transition.
Jonathan De Kempeneer Project ManagerThe insulation and ventilation processes, together with the photovoltaic panels*, guarantee a PEB of at least B-.
The project is also part of a circular materials and waste recycling approach. Twin Falls also favours soft mobility, and is equipped with wiring for electric charging points and secure bicycle parking. Last but not least, a storm water basin and infiltration ditch will come in very handy for collecting rainwater.
*only certain units.

7
Studios
44m²
13
Apartments
1 bedrooms
from 43m² to 81m²
25
Apartments
2 bedrooms
from 88m² to 137m²
21
Apartments
3 bedrooms
from 110m² to 147m²
1
Apartments
4 bedrooms
152m²
3
Office spaces
530m² available
Contact us
For more information, please complete this form, we will be happy to contact you.











for more information